
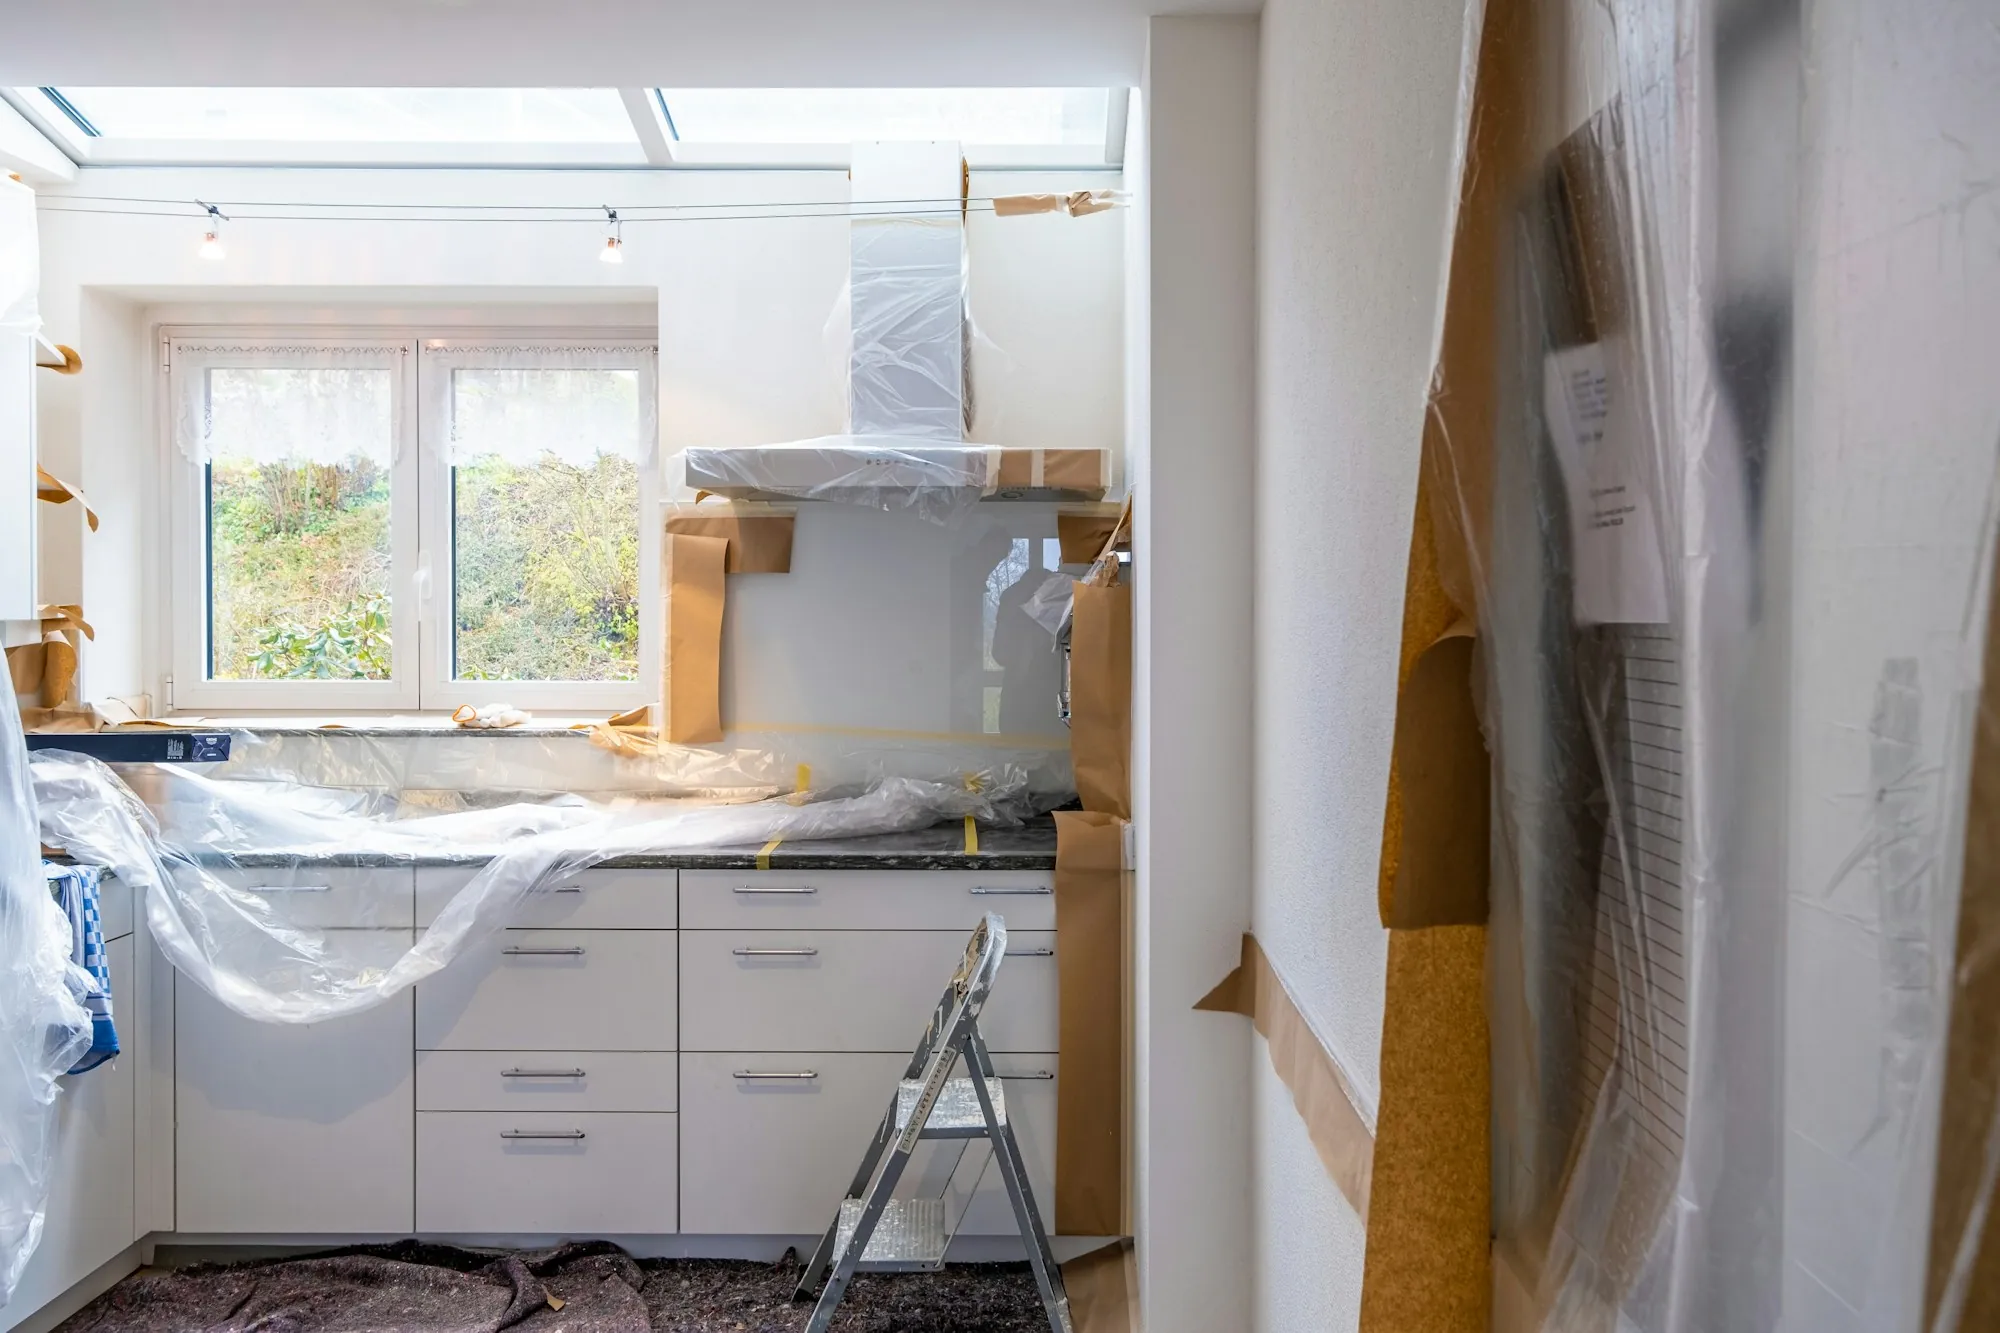
Electrical Remodels in Sammamish
We stand in the half-built room with you and mark where each outlet, switch and light should go, then wire it to suit the new layout.
Plan your remodel wiring — (000) 000-0000About this work
Wiring for the Room You Are Building
The old wiring was laid out for the old room. A new kitchen island, a moved vanity or a finished basement all need outlets and lights in different places.
We walk the space with you, marking each point on the studs or the plan, and agree how the switches should work before cable goes in.
Rough-in is booked around your contractor so drywall never waits on the electrical.
Choices we talk through
Choices We Settle Early
Outlet placement
Counters, islands, desks and furniture walls.
Switching
Which lights turn on together and from which doorways.
New circuits
Appliances that need a line of their own.
Future needs
Spare capacity or conduit for things you may add later.
How it goes
How the Remodel Runs
- 1
Mark-out
Points marked on site with you before framing closes.
- 2
Rough-in
Boxes and cable fitted, then inspected.
- 3
Finish
Devices and fixtures fitted after paint, every circuit tested.
Want to go over this for your house?
We will come and look, explain the choices and write the price down for you.