
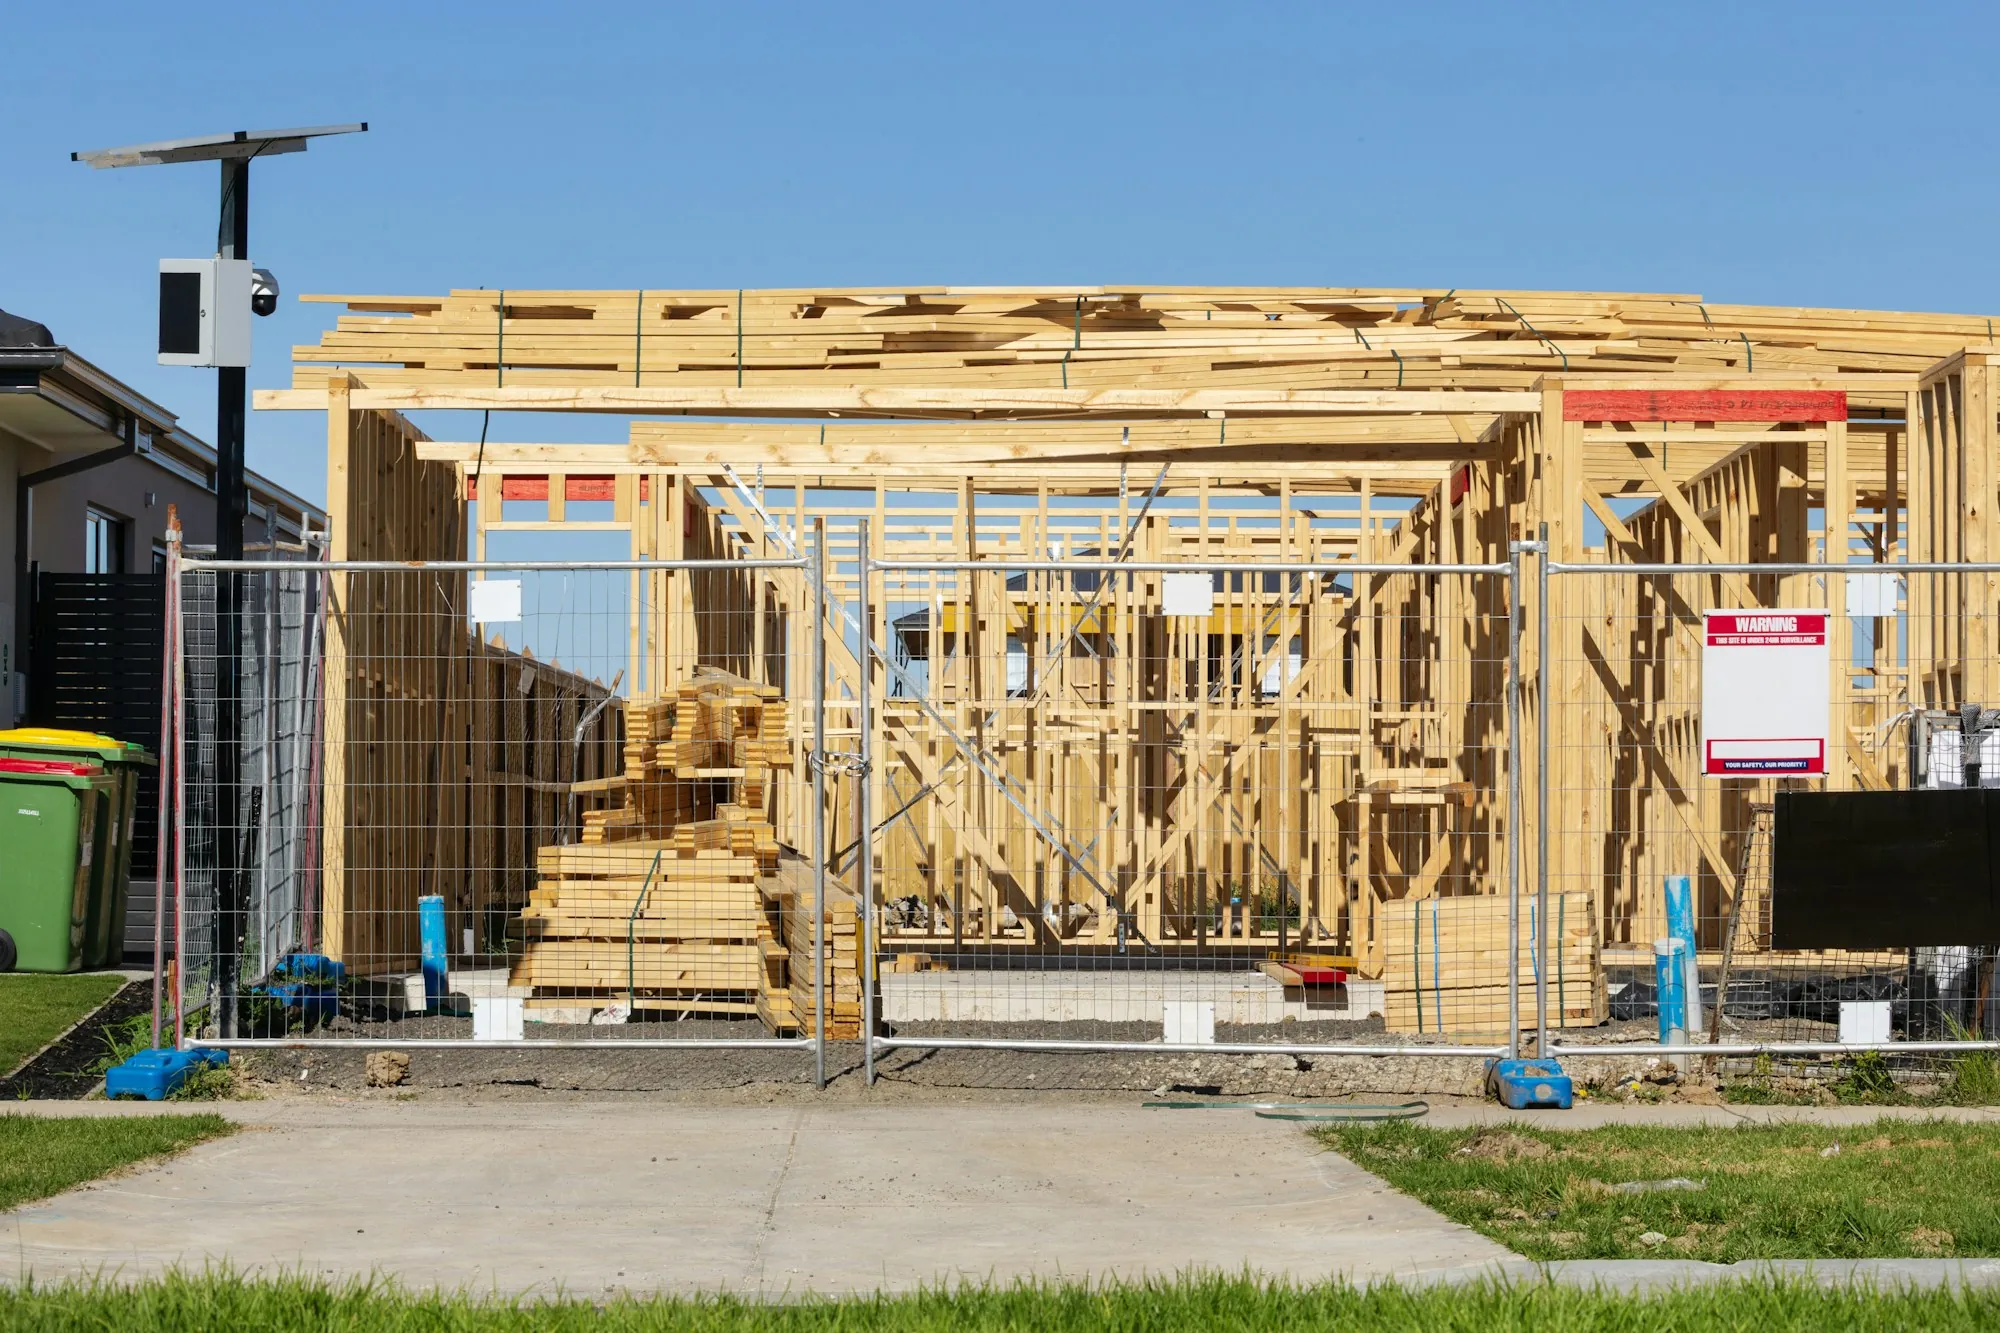
New Construction Wiring in Sammamish
Service, panel and every outlet, switch and light planned with you and your builder before the walls close, then wired and inspected in step with the build.
Plan your build's wiring — (000) 000-0000About this work
Planning a House You Will Live In
On a new build, the electrical plan decides how easy the house is to live in for years to come: where you plug things in, how the lights work and how much room is left for additions.
We go through the drawings with you and your builder, suggest changes early while they cost nothing, and price the full package line by line.
Rough-in and finish visits are scheduled into the build program.
Choices we talk through
Things We Plan With You
Outlet and switch layout
Agreed room by room on the drawings.
Lighting plan
Fixtures, dimmers and outdoor lighting.
Service size
Room for chargers, heat pumps and later additions.
Low-voltage paths
Conduit for data and future cabling.
How it goes
Through the Build
- 1
Plan review
Drawings checked and changes agreed.
- 2
Rough-in
Cable and boxes in, then inspected.
- 3
Finish and final
Devices fitted, tested and signed off.
Want to go over this for your house?
We will come and look, explain the choices and write the price down for you.